<-- style PDP --> 42 Dalhousie Avenue, Hamilton - Single Family Residence for sale for $465,900
  • new
  • for sale
  • leased

42 Dalhousie Avenue

Hamilton, ON, L8L 3J5 - Crown Point North

$465,900

  • Neighbourhood

    Crown Point North

  • Major Intersection

  • Listed Since: 1 day(s)

  • Last update: today

Overview

  • Property Type

    Single Family Residence, Traditional

  • Bedrooms

    3 + 1

  • Bathrooms

    2

  • Basement

    Full, Partially Finished

  • Kitchen

    n/a

  • Total Parking

    1

  • Lot Size

    30.00x80 (Acres)

  • Taxes

    $2,133.42 (2026)

  • Type

    Freehold

Property Description

Property description for 42 Dalhousie Avenue, Hamilton

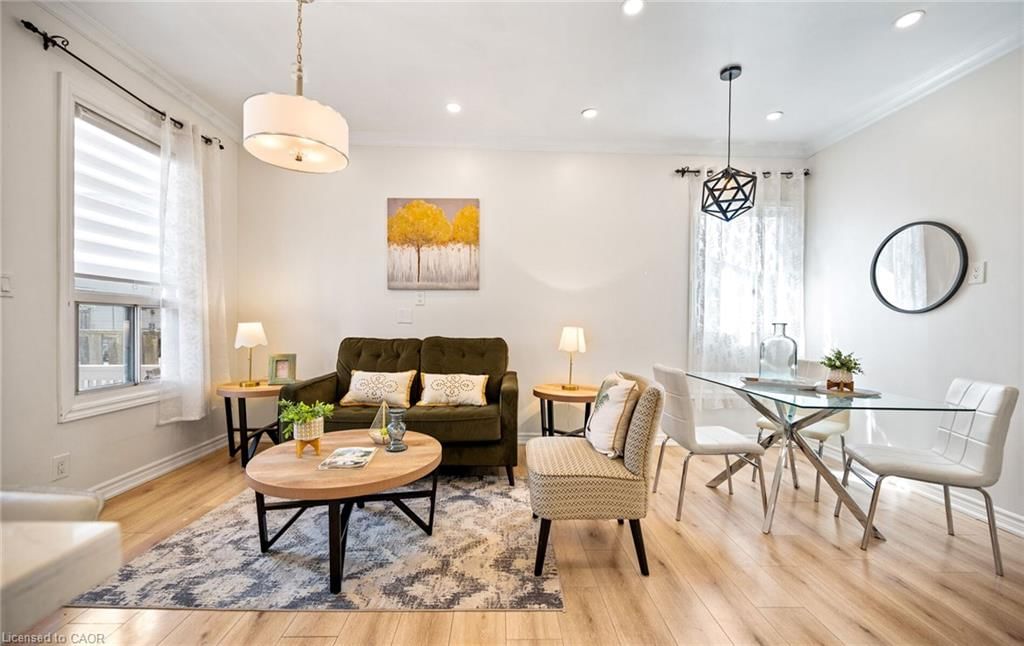
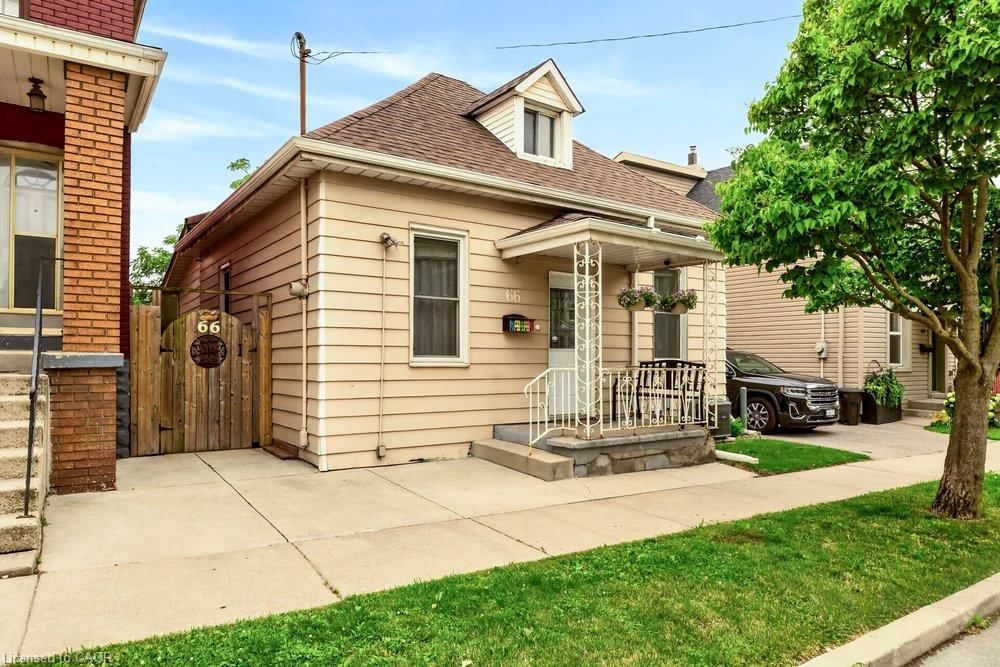
Your Ottawa Street Era starts here. Get into the market without giving up on charm in this adorable 1.5-storey, just moments from vibrant Ottawa Street, Hamilton’s go-to strip for indie cafes, vintage finds, local eats and the farmers’ market. It’s one of the city’s most loved neighbourhoods, and still one of its most affordable. The main floor has two bedrooms, a sun-filled living room and a family-sized eat-in kitchen. Upstairs, the spacious primary bedroom gives you a true retreat. Out back, sliding doors open to a charming deck and a 12x24 oval above-ground pool, perfect for summer hangs and backyard nights. The semi-finished basement adds a rec room and a spare bedroom, great for a home office, gym or guest space. The big-ticket items are already done, with a recent central air conditioner and roof. An aggregate walkway and porch add serious curb appeal, and all appliances are included: fridge, stove, washer, gas dryer, and range microwave. Lovingly maintained and move-in ready, with Centre Mall shopping steps away, transit at your door and quick QEW access. Affordable, walkable and full of character. Book your showings before someone else calls it home!

Listed by RE/MAX Escarpment Frank Realty

  • MLS #

    40879359

  • Sq. Ft

    1167

  • Sq. Ft. Source

    MLS

  • Lot Irregularities

    n/a

  • Year Built

    1920

  • Pool

    Above Ground

  • Drive

    n/a

  • Garage

    n/a

  • Total Parking

    1

  • Family Room

    n/a

  • Den

    n/a

  • Exterior

    Brick

  • Fireplace

    n/a

  • Roof

    Asphalt Shing

  • Foundation

    Concrete Perimeter

  • Elevator

    n/a

  • Water View

    n/a

  • Laundry Level

    n/a

  • Heat

    Forced Air, Natural Gas

  • A/C

    Central Air

  • Water

    Municipal

  • Water Supply

    n/a

  • Sewers

    n/a

  • Central Vac

    n/a

  • Laundry

    2.36 x 3.30 ft Basement level

  • Bedroom Primary

    3.68 x 8.25 ft Second level

  • Bedroom

    3.58 x 5.26 ft Basement level

  • Bathroom

    false Basement level

    2-Piece

  • Utility Room

    4.47 x 4.60 ft Basement level

  • Recreation Room

    3.86 x 6.53 ft Basement level

  • Bedroom

    2.26 x 3.78 ft Main level

  • Living Room

    3.58 x 2.82 ft Main level

  • Kitchen

    4.75 x 4.01 ft Main level

  • Bathroom

    false Main level

    4-Piece

  • Dining Room

    3.58 x 2.59 ft Main level

  • Bedroom

    3.12 x 3.40 ft Main level

  • MLS #

    40879359

  • Sq. Ft

    1167

  • Sq. Ft. Source

    MLS

  • Lot Irregularities

    n/a

  • Year Built

    1920

  • Pool

    Above Ground

  • Drive

    n/a

  • Garage

    n/a

  • Total Parking

    1

  • Family Room

    n/a

  • Den

    n/a

  • Exterior

    Brick

  • Fireplace

    n/a

  • Roof

    Asphalt Shing

  • Foundation

    Concrete Perimeter

  • Elevator

    n/a

  • Water View

    n/a

  • Laundry Level

    n/a

  • Heat

    Forced Air, Natural Gas

  • A/C

    Central Air

  • Water

    Municipal

  • Water Supply

    n/a

  • Sewers

    n/a

  • Central Vac

    n/a

  • Laundry

    2.36 x 3.30 ft Basement level

  • Bedroom Primary

    3.68 x 8.25 ft Second level

  • Bedroom

    3.58 x 5.26 ft Basement level

  • Bathroom

    false Basement level

    2-Piece

  • Utility Room

    4.47 x 4.60 ft Basement level

  • Recreation Room

    3.86 x 6.53 ft Basement level

  • Bedroom

    2.26 x 3.78 ft Main level

  • Living Room

    3.58 x 2.82 ft Main level

  • Kitchen

    4.75 x 4.01 ft Main level

  • Bathroom

    false Main level

    4-Piece

  • Dining Room

    3.58 x 2.59 ft Main level

  • Bedroom

    3.12 x 3.40 ft Main level

Thinking of Selling?

Find Out Your Home’s Value in Today’s Market!

No Email or Signup is required to view your home estimate.

estimate your home value

Contact Manoj Kukreja

Sales Representative,
Century 21 People’s Choice Realty Inc.,
Brokerage
(647) 576 - 2100

Manoj profile avatar

Open house for 42 Dalhousie Avenue, Hamilton

Property Open House

Property History

Property history for 42 Dalhousie Avenue, Hamilton

This property has been sold 2 times before. Create your free account to explore sold prices, detailed property history, and more insider data.

Sign In / Register

Mortgage Calculator

This data is for informational purposes only.

Mortgage Payment per month

Principal Amount

Interest

Total Payable

Amortization

Amortization

Closing Cost Calculator

This data is for informational purposes only.

Closing Cost Total for this property

Total Cash flow for purchasing this property

Down Payment(%)*
Additional information

Provincial Land Transfer Tax

Ontario Land Transfer Tax Rebate

Toronto Land Transfer Tax

Toronto Land Transfer Tax Rebate

PST on CMHC Insurance Premium

Lawyer Fees

$2,825

Government Registration Fee's

$164

Title Insurance

Closing Cost Total

Total Cash flow for purchasing this property

Provincial Land Transfer Tax

Ontario Land Transfer Tax Rebate

Toronto Land Transfer Tax

Toronto Land Transfer Tax Rebate

PST on CMHC Insurance Premium

Lawyer Fees

$2,825

Government Registarion Fee's

$164

Title Insurance

Down Payment(%)*

* A down payment of less than 20% is permitted only for first-time home buyers purchasing their principal residence. The minimum down payment required is 5% for the portion of the purchase price up to $500,000, and 10% for the portion between $500,000 and $1,500,000. For properties priced over $1,500,000, a minimum down payment of 20% is required.

Thinking of Selling?

Find Out Your Home’s Value in Today’s Market!

No Email or Signup is required to view your home estimate.

estimate your home value

Contact Manoj Kukreja

Sales Representative, Century 21 People’s Choice Realty Inc., Brokerage
(647) 576 - 2100

Manoj profile avatar

Recent Sold Listings in Crown Point North, Hamilton

Popular Cities